
47318 Cider Mill DriveNovi City, MI 48374
Mortgage Calculator
Monthly Payment (Est.)
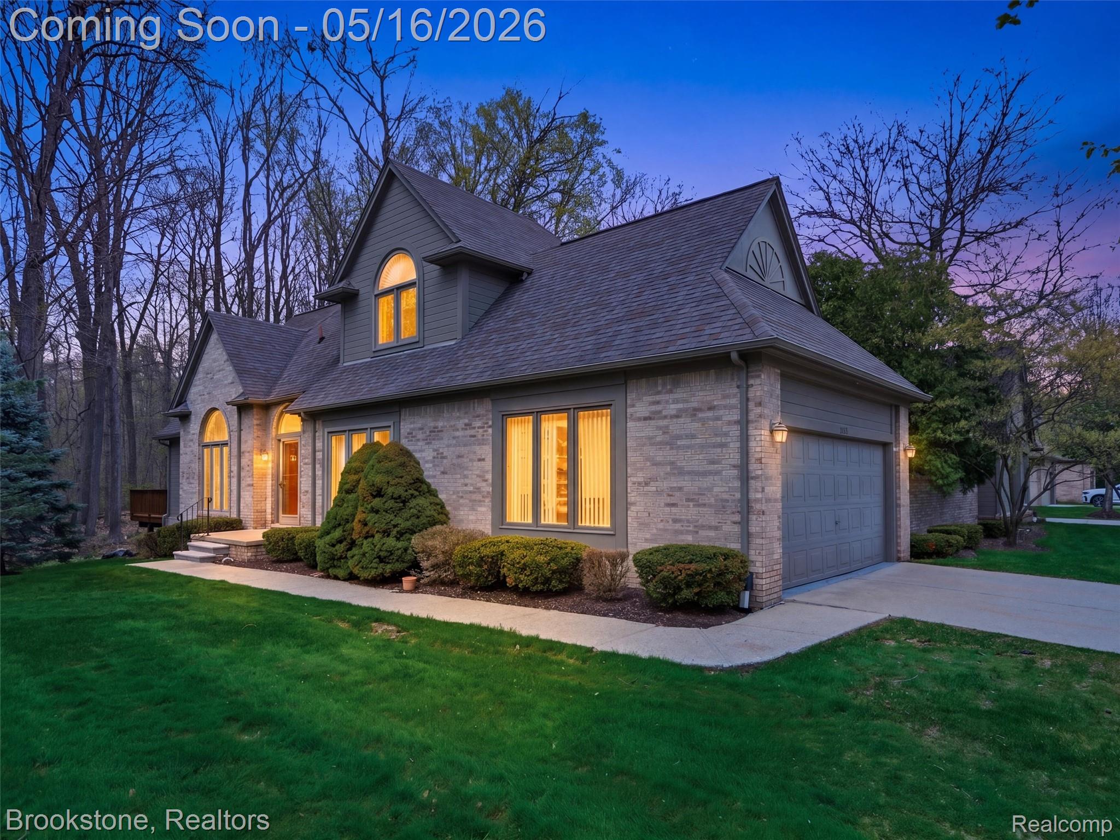
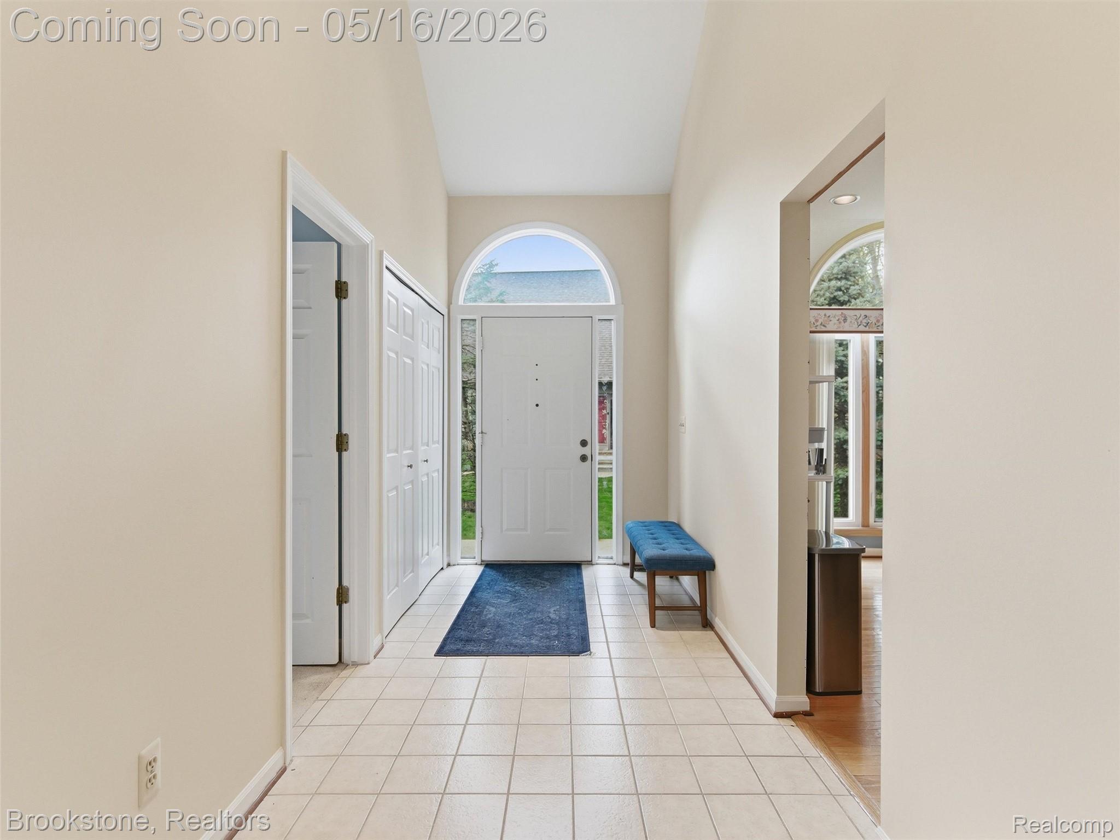
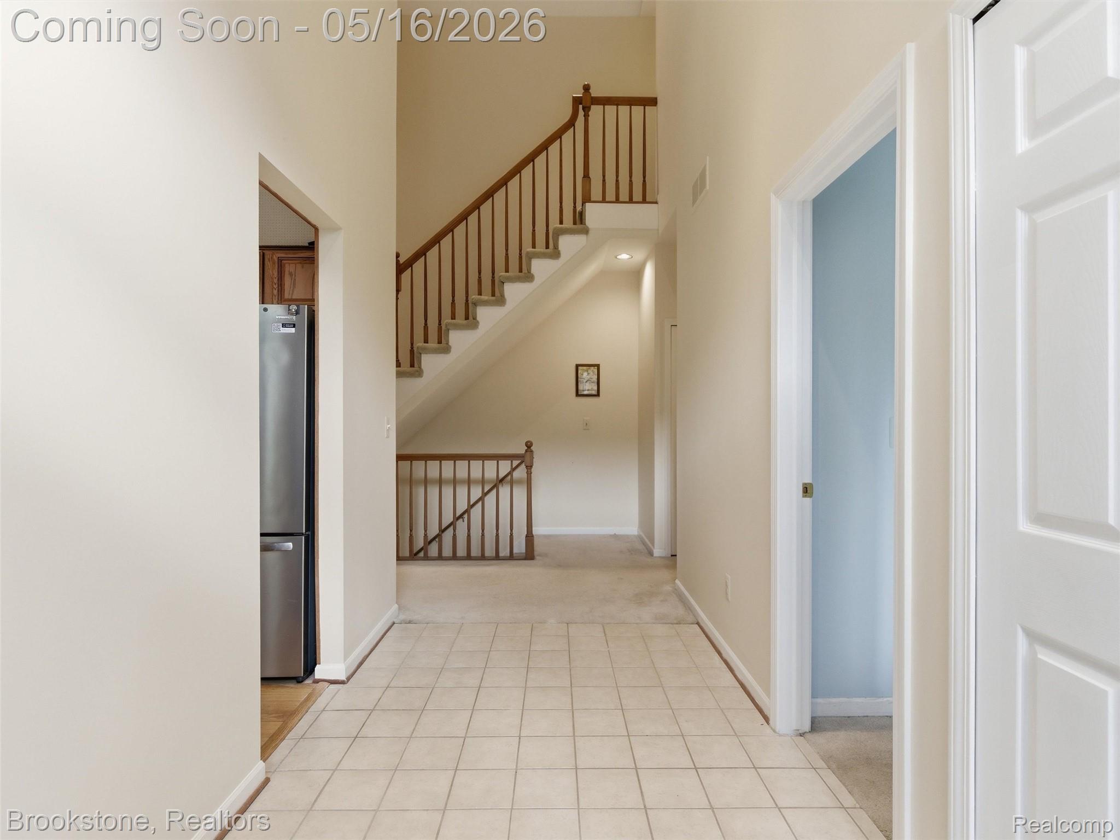
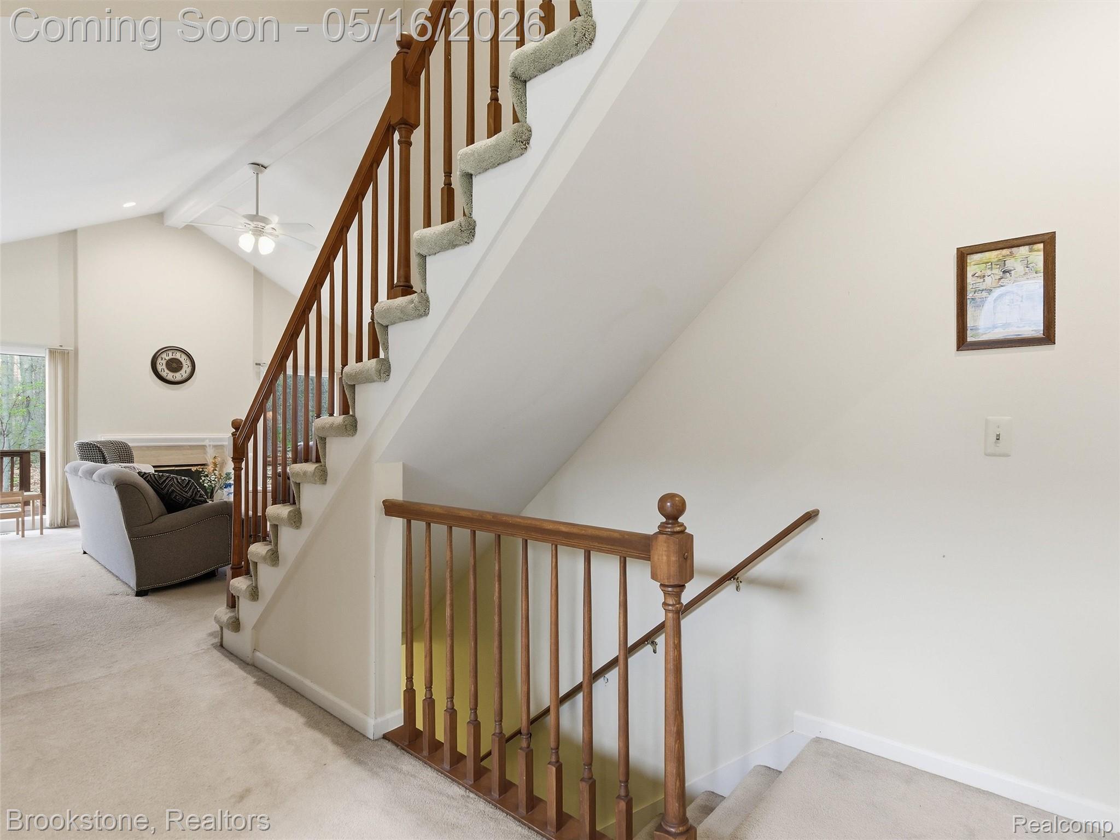
$1,825Welcome home to this warm and inviting detached condo in desirable Briarwood, offering one of the largest floor plans in the complex, a first-floor primary suite, and a two-car attached garage. Inside, the spacious great room features high ceilings, large windows, and a cozy gas fireplace, creating an open and comfortable feel throughout the main living space. Protected woodlands create a peaceful backdrop for the home. The deck and patio offer inviting outdoor space to relax or entertain. The kitchen features hardwood flooring, granite countertops, stainless steel appliances (2025), and easy flow into the dining area and great room. First-floor laundry with washer and dryer (2019) adds everyday convenience. A bright main-floor office/ bonus room offers additional versatility (currently used as a playroom room). The main-level primary suite provides comfort and ease, while the sizeable second-floor bedroom offers its own private full bathroom. The large finished basement adds living space with a pool table and plenty of room for movie nights, hobbies, a recreation space, workout space, or entertaining, while still maintaining separate storage space. Thoughtful maintenance and recent updates add comfort and peace of mind, including an updated primary bathroom and the conversion of a first-floor half bath into a well-designed full bath, both completed in 2025. Additional updates include many new windows (2021), Wallside doorwall (2021), water heater (2024), sump pump w backup (2025), garage epoxy floor &fresh paint (2025), WiFi garage opener (2025), fresh paint throughout most of the main floor (2026), and an annually stained deck. Exterior maintenance, snow removal, lawn care, and grounds maintenance are included in the association dues. Close to shopping, grocery stores, Providence Hospital, major expressways, and all that Novi has to offer, this home blends privacy, convenience, and low-maintenance living in one beautiful setting.
| a week ago | Status changed to Pending | |
| a week ago | Listing updated with changes from the MLS® | |
| 3 weeks ago | Listing first seen on site |

IDX provided courtesy of Realcomp II Ltd. via RealcompIILtd. Copyright © 2026 Realcomp II Ltd. Shareholders.
IDX information is provided exclusively for consumers' personal, non-commercial use and may not be used for any purpose other than to identify prospective properties consumers may be interested in purchasing and that the data is deemed reliable but not guaranteed accurate by the MLS.
Did you know? You can invite friends and family to your search. They can join your search, rate and discuss listings with you.